Best Architecture Tools
This list encompasses essential architecture tools designed to enhance the design and visualization process in architectural projects. These tools facilitate everything from 3D modeling to project management, streamlining workflows and improving collaboration among architects and designers.
- 1
 0
0Vaethat AI is an AI powered tool built to upscale and enhance 3D renders for architectural visualization. Created specifically for archviz professionals, it helps improve the clarity, sharpness, and realism of architectural images. Key Features Vaethat AI: AI render upscaling: Increase resolution and sharpness of 3D architectural renders while keeping geometry clean and consistent. Detail refinement: Enhance fine textures, edges, and small architectural elements for a crisper, more polished look. Material and lighting enhancement: Improve perceived realism by boosting material definition, contrast, and lighting balance. Noise and artifact cleanup: Reduce noise and common rendering artifacts to produce cleaner presentation-ready images. Design intent preservation: Maintain the original composition and design. Simple upload-and-export flow: Upload a render, apply enhancement, and export improved results for decks, portfolios, and approvals.
- 2
 0
0Archmaster is an AI-powered interior and exterior design platform that enables homeowners, architects, real estate professionals, renters, and designers to instantly transform spaces using artificial intelligence. The platform simplifies the design process by allowing users to upload a photo of a room, building, or architectural concept and receive a professionally rendered redesign within seconds. By eliminating the need for complex design software, CAD programs, or advanced 3D modeling skills, Archmaster makes high-quality architectural visualization accessible to anyone. At the core of the platform is its ability to generate photorealistic redesigns from existing images. Users simply upload a photo, select a preferred design style, and let the AI create a completely reimagined version of the space. Whether someone is planning a home renovation, exploring decorating ideas, preparing a property for sale, or presenting concepts to clients, Archmaster provides a fast and efficient way to visualize possibilities before making real-world decisions. One of the platform’s most attractive features is its collection of 20 design style presets. These styles cover a wide range of aesthetic preferences, including Modern, Scandinavian, Bohemian, Japanese, Mediterranean, Rustic, Minimalist, Vintage, Luxury, Tropical, Coastal, Gothic, Cyberpunk, Medieval, and many others. This variety allows users to experiment with different design directions and compare multiple creative approaches without hiring a professional designer or investing hours into manual design work. Archmaster supports both interior and exterior design transformations. Interior redesign tools can be used for bedrooms, kitchens, bathrooms, living rooms, furniture layouts, and other residential spaces. Exterior redesign capabilities allow users to apply architectural styles and visual improvements to houses, buildings, facades, and commercial properties. This flexibility makes the platform useful for a broad audience, from homeowners planning renovations to real estate agents seeking more attractive property presentations. In addition to redesigning existing spaces, the platform includes a powerful Sketch-to-Image feature. This tool converts rough hand-drawn sketches or conceptual drafts into realistic architectural renderings. Designers and architects can quickly transform early-stage concepts into professional-looking visuals that communicate ideas more effectively to clients and stakeholders. This significantly accelerates the design workflow and reduces the time needed to produce presentation-ready materials. Archmaster also offers advanced AI-powered enhancement tools. The Render Enhancer feature can upscale and sharpen generated images, improving resolution and image quality for presentations, marketing materials, or even print-ready outputs. Users who require higher-quality visuals can refine their AI-generated designs without relying on additional editing software. Another innovative capability is Architecture Video Generation. Instead of working only with static images, users can animate rendered designs and create short walkthrough-style videos. These videos help clients, homeowners, and investors better understand the spatial experience of a design project and provide a more engaging way to present architectural concepts. The platform further includes an Edit & Modify tool powered by AI inpainting technology. This allows users to selectively change specific elements within a generated design rather than recreating the entire scene. Furniture, colors, materials, decorative elements, and architectural details can be modified individually, giving users greater control over the final result while maintaining the speed and convenience of AI generation. Beyond design generation, Archmaster provides several practical tools that support renovation and planning projects. These include a room size calculator, paint calculator, renovation cost estimator, and color palette generator. These utilities help users make more informed decisions regarding budgeting, materials, and project planning while complementing the platform’s visualization capabilities. The platform operates on a simple credit-based pricing model. Users receive credits that can be used for image generation, enhancements, edits, and video creation. This transparent approach allows customers to pay only for the features they use while maintaining flexibility for both casual users and professionals with larger workloads. Overall, Archmaster is a comprehensive AI design platform that combines architectural visualization, interior design, exterior redesign, image enhancement, sketch conversion, video generation, and editing tools into a single user-friendly solution. By making professional-quality design visualization available in just seconds, it empowers users to explore creative possibilities, communicate ideas more effectively, and bring renovation or architectural projects to life with minimal effort.
- 3
 0
0**ArchGee — Job Search That Actually Understands Architecture** If you've ever searched for "architect jobs" online, you know the problem. Nine out of ten results are for software architects, cloud architects, or solutions architects. You end up wasting time scrolling through listings that have zero to do with actual buildings. We got tired of that too. So we built ArchGee. It's a job platform only for built-environment professionals — architects, interior designers, landscape architects, urban planners, BIM managers, sustainability consultants. Every job on here is filtered to make sure it's a real architecture or design role. No software jobs sneaking in. No noise. Salary info is pulled out and shown clearly. Each job is labeled remote, hybrid, or onsite. Seniority level is tagged. Jobs from your country show up first, then remote roles, then the rest. You don't even need an account to start looking. We also have a set of design tools — things like turning a photo into a redesigned room, converting a sketch into a render, or restyling a facade. Handy when you want to test an idea quickly. **The basics:** - Job listings from around the world, filtered to only architecture and design roles - Salary, work type, and seniority on every listing - Jobs from your location shown first - Daily or weekly job alerts - Mobile app for iPhone and Android - Design tools for quick visual exploration That's it. A job platform that finally knows the difference between someone who designs buildings and someone who designs databases.
- 4
 0
0Vibe3D is an AI-powered rendering tool for Interior Designers & Architects. It generates ultra-realistic, client-ready renders from 3D models along with one-click edits & contextual prompt suggestions, making it very easy to create stunning renders in no time.Vibe3D is an AI-powered rendering tool for Interior Designers & Architects. It generates ultra-realistic, client-ready renders from 3D models along with one-click edits & contextual prompt suggestions, making it very easy to create stunning renders in no time.Vibe3D is an AI-powered rendering tool for Interior Designers & Architects. It generates ultra-realistic, client-ready renders from 3D models along with one-click edits & contextual prompt suggestions, making it very easy to create stunning renders in no time.
- 5
 0
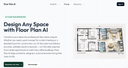
0Generate professional floor plans instantly with our AI floor plan generator.Generate professional floor plans instantly with our AI floor plan generator.Generate professional floor plans instantly with our AI floor plan generator.Generate professional floor plans instantly with our AI floor plan generator.
- 6
 0
0HomeDesignsAI is a cutting-edge, web-based platform that leverages the power of artificial intelligence to transform the way people design and visualize living spaces. Positioned as one of the leading AI home design tools in the world, it allows users to instantly redesign interiors, exteriors, gardens, patios, and terraces in less than 30 seconds. The process is simple and intuitive: users upload a photo of their space, choose their preferences such as design style and level of AI intervention, and generate high-quality, photorealistic results almost instantly. This streamlined workflow removes the complexity traditionally associated with home design, making it accessible to anyone, regardless of their experience level. One of the platform’s most impressive aspects is its versatility. With more than 80 design styles and a wide variety of room and space types, HomeDesignsAI offers endless creative possibilities. Users can experiment with different aesthetics such as modern, Scandinavian, minimalistic, and more, allowing them to explore ideas freely before making real-world decisions. The tool also includes advanced features like color swapping, texture modification, and furniture auto-fill, enabling users to customize every detail of their space. Additionally, the “Design Transfer” feature allows users to upload inspiration images and apply those styles directly to their own environments, bringing professional-level design concepts within reach. HomeDesignsAI is not only built for homeowners but also serves a broad range of professionals, including interior designers, architects, real estate agents, landscapers, and home builders. For professionals, the platform significantly reduces the time and cost associated with creating design proposals and visualizations. Instead of spending days or even weeks producing 3D renders, users can generate multiple concepts in seconds, making it easier to communicate ideas with clients and iterate quickly. Real estate agents, for example, can use the tool for virtual staging, helping potential buyers visualize the true potential of a property by furnishing empty rooms or modernizing outdated interiors. Another standout feature is its AI-powered furniture and decor detection system, which not only identifies items within generated designs but also provides direct shopping links. This bridges the gap between visualization and execution, allowing users to recreate their desired spaces with ease. The platform’s photorealistic rendering quality ensures that the generated images closely resemble real-life outcomes, giving users confidence in their design choices. With millions of users worldwide and projects completed across more than 170 countries, HomeDesignsAI has established itself as a trusted solution in the home design space. Its user-friendly interface, fast performance, and powerful AI capabilities make it suitable for personal, professional, and business use alike. Ultimately, HomeDesignsAI redefines home design by making it faster, more affordable, and far more accessible, empowering users to bring their creative visions to life with minimal effort.
Frequently asked questions
One of the top architecture tools is Vibe3D, an AI-powered rendering tool specifically designed for interior designers and architects. Vibe3D allows users to generate ultra-realistic, client-ready renders from 3D models quickly and easily. It features one-click edits and contextual prompt suggestions, making it an efficient choice for creating stunning visualizations in a short amount of time.
Vibe3D enhances the architectural design process by providing an AI-driven platform that simplifies rendering tasks. It allows architects and designers to produce high-quality visualizations without extensive manual effort. The tool's one-click edits and contextual suggestions streamline the workflow, enabling professionals to focus more on creativity and less on technical details.
Vibe3D stands out due to its AI capabilities that generate ultra-realistic renders quickly. Its user-friendly interface allows for one-click edits, which saves time and enhances productivity. Additionally, the contextual prompt suggestions help users make informed design choices, making it a valuable tool for both novice and experienced architects.